




$690,000
$695,000
0.7%For more information regarding the value of a property, please contact us for a free consultation.
5 Beds
4 Baths
3,816 SqFt
SOLD DATE : 09/03/2026
Key Details
Sold Price $690,000
Property Type Single Family Home
Sub Type Single Family Residence
Listing Status Sold
Purchase Type For Sale
Square Footage 3,816 sqft
Price per Sqft $180
Subdivision Windmill Estates
MLS Listing ID 202603526
Sold Date 09/03/26
Style One Story
Bedrooms 5
Full Baths 3
Half Baths 1
HOA Y/N No
Abv Grd Liv Area 2,157
Year Built 2012
Annual Tax Amount $10,628
Tax Year 2024
Lot Dimensions 90x150
Property Sub-Type Single Family Residence
Property Description
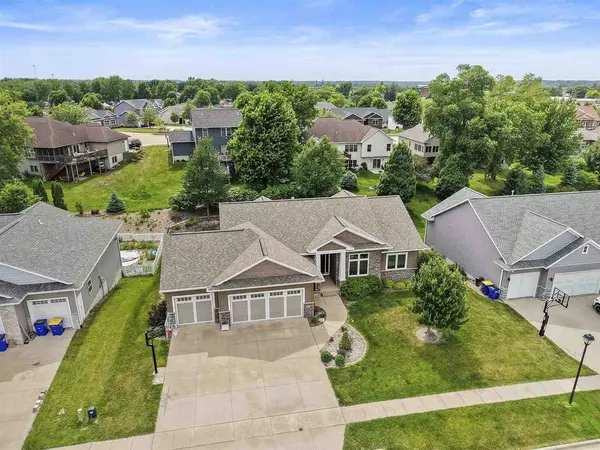
Carefully planned and designed one owner custom built home situated in Solon's popular Windmill Estates featuring an expansive open design and highlighted by a floor to ceiling 2 sided stone fireplace and a gourmet kitchen! You will be impressed with the dramatic 9, 10 and 11 ft. ceilings including a designer wood post beam ceiling in the living room; granite countertops including a spacious 7 ft. island, quality wood cabinetry, upgraded appliances, tile backsplash, walk-in pantry and built-in desk; sunny 4 seasons room and adjacent deck with composite flooring and stairs; 8x12 drop zone/mud room with built-in lockers; stylish powder room; convenient first floor laundry room with utility sink and washer/dryer; rich wood flooring; amazing primary suite equipped with a 6 ft. all tile shower and 8 ft. W-I closet; sweeping walkout lower level that offers 9 ft. ceilings, 3 sided fireplace and a wet bar perfect for entertaining; fitness room; an abundance of storage space including a fantastic heated 3 car garage with work bench and cabinets; solid wood doors; geothermal HVAC; Andersen Windows; invisible fencing; rough in for audio and gas range/oven; 17x19 patio; over the air antenna wired to all rooms, and illumilights permanent outdoor LED lighting! Recent updates: roof, dishwasher, washer/dryer, microwave, and both water heaters!
Location
State IA
County Johnson
Zoning Residential
Direction Hwy 1 into Solon (a.k.a. North Market St.) then East on E. Main St. which turns into River Birch Run to Majestic Oak Ridge
Rooms
Basement Full, Concrete, Sump Pump, Walk Out Access, Finished
Interior
Interior Features Cable Available, High Ceilings, Tray Ceilings, Entrance Foyer, Vaulted Ceilings, Wet Bar, Exercise Room, Family Room, Living Room Separate, Primary Bath, Primary On Main Level, Recreation Room, Solarium, Breakfast Bar, Island, Kit Dining Rm Comb, Pantry
Heating Electric, Forced Air, Geothermal
Cooling Central Air
Flooring Carpet, Wood, Tile
Fireplaces Number 2
Fireplaces Type Factory Built, Gas, Living Room, In LL
Window Features Double Pane Windows
Appliance Dishwasher, Double Oven, Dryer, Microwave, Range Or Oven, Refrigerator, Washer
Laundry Lower Level, Main Level, Laundry Room
Exterior
Exterior Feature Deck, Patio, Front Porch
Parking Features Attached Garage, Heated Garage
Community Features Close To Shopping, Sidewalks, Street Lights
Utilities Available City Sewer, City Water, Water Softener Owned
Total Parking Spaces 3
Building
Lot Description Less Than Half Acre
Structure Type Composit,Partial Stone,Vinyl,Frame
New Construction No
Schools
Elementary Schools Solon
Middle Schools Solon
High Schools Solon
Others
Tax ID 0224435005
Acceptable Financing Cash, Conventional
Listing Terms Cash, Conventional
Special Listing Condition Standard
Read Less Info
Want to know what your home might be worth? Contact us for a FREE valuation!

Our team is ready to help you sell your home for the highest possible price ASAP
Bought with Edge Realty Group
GET MORE INFORMATION
