



$280,100
$274,900
1.9%For more information regarding the value of a property, please contact us for a free consultation.
3 Beds
3 Baths
1,973 SqFt
SOLD DATE : 09/08/2026
Key Details
Sold Price $280,100
Property Type Single Family Home
Sub Type Single Family Residence
Listing Status Sold
Purchase Type For Sale
Square Footage 1,973 sqft
Price per Sqft $141
Subdivision Na
MLS Listing ID 202604910
Sold Date 09/08/26
Bedrooms 3
Full Baths 3
HOA Y/N No
Abv Grd Liv Area 1,973
Year Built 1957
Annual Tax Amount $4,714
Tax Year 2024
Lot Size 0.310 Acres
Acres 0.31
Lot Dimensions 100x135
Property Sub-Type Single Family Residence
Property Description
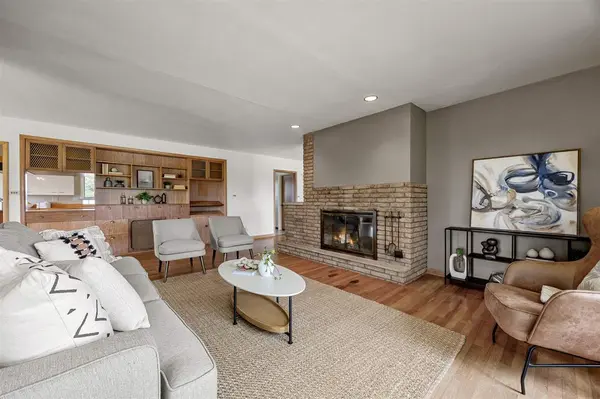
A truly rare mid-century gem, this large home with nearly 2,000 square feet on the main floor alone is nestled at the end of a dead-end street in a neighborhood with established trees that feels far away from the city yet is quite close to downtown, shopping, dining and interstate access. Next level vintage magic is on display in every room starting with the striking main entrance with the stone divider wall and planter, which is on the other side of a robust fireplace in the expansive living room. There are so many original features like hardwood floors, parquet flooring, built-ins, custom cornice boards with uplighting above the windows, custom closets, and a St. Charles-style kitchen. The two baths on the main floor have received upgrades, but not without honoring the vintage features and architecture. There is a third bath in the lower level. This home could nearly double in size if the lower level were finished. Improvements include a new roof (2022), new furnace (2021), new a/c (2021), new air purifier for HVAC system (2021), new water heater (2021), new exterior doors and storm doors (2021 & 2022), new gutters (2021), new garage door jams and door (2021), new patio railing (2021), new exterior paint (2020), three new windows (2025), new exterior window trim painting (2026), exterior window glazing (2018), and new chimney
Location
State IA
County Linn
Zoning Residential
Direction From Johnson Ave, south on 26th St, right on Maple
Rooms
Basement Full, Concrete
Interior
Interior Features Other, Dining Room Separate, Primary On Main Level, Kit Dining Rm Comb
Heating Natural Gas, Forced Air, Steam
Cooling Central Air
Fireplaces Number 1
Fireplaces Type Wood Burning, Living Room
Appliance Cook Top Separate, Dishwasher, Dryer, Range Or Oven, Refrigerator, Wall Oven, Washer
Laundry Lower Level
Exterior
Exterior Feature Patio
Parking Features Attached Garage, Off Street, On Street
Community Features Close To School
Utilities Available City Sewer, City Water
Total Parking Spaces 2
Building
Lot Description Less Than Half Acre
Structure Type Partial Brick,Wood,Frame
New Construction No
Schools
Elementary Schools Cleveland
Middle Schools Roosevelt
High Schools Jefferson
Others
Tax ID 14302-77013-00000
Acceptable Financing Cash, Conventional
Listing Terms Cash, Conventional
Special Listing Condition Standard
Read Less Info
Want to know what your home might be worth? Contact us for a FREE valuation!

Our team is ready to help you sell your home for the highest possible price ASAP
Bought with NONMEMBER
GET MORE INFORMATION
