




$450,000
$457,500
1.6%For more information regarding the value of a property, please contact us for a free consultation.
5 Beds
3 Baths
3,157 SqFt
SOLD DATE : 09/08/2026
Key Details
Sold Price $450,000
Property Type Single Family Home
Sub Type Single Family Residence
Listing Status Sold
Purchase Type For Sale
Square Footage 3,157 sqft
Price per Sqft $142
Subdivision Pond'S Edge
MLS Listing ID 202602952
Sold Date 09/08/26
Style Multi Level
Bedrooms 5
Full Baths 3
HOA Y/N No
Abv Grd Liv Area 2,157
Year Built 2006
Annual Tax Amount $7,198
Tax Year 2026
Lot Size 0.270 Acres
Acres 0.27
Lot Dimensions 66 x 180
Property Sub-Type Single Family Residence
Property Description
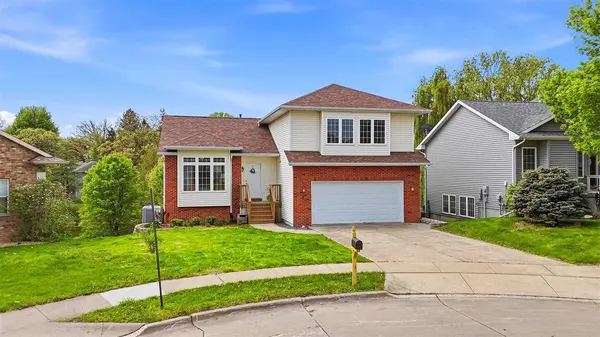
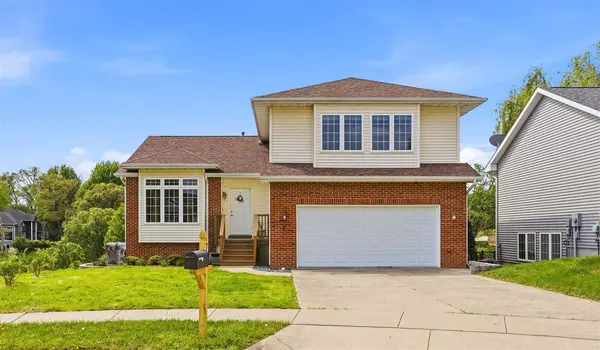
If you need space, this wonderful 5 bedroom multi level home in Coralville is for you. Beautiful Sunroom to enjoy year round sunshine! Multiple living spaces with a spacious kitchen and dining area. Two level deck with an additional lower level patio. Pond view! Home located on a large Cul-de-sac street. Quiet street, with only a short journey to Coralville shopping areas. Owner put in a new AC and Furnace, and Fenced the yard in 2023. New laminate flooring in the basement, new Refrigerator, new Dishwasher, new Master Bath penny tile floor, and a professionally installed Retaining wall and Landscaping w/ underground drains in the front yard; all of these done in Spring 2026. Deck maintenance and re staining done. Home was also power washed spring '26. Lots of living space in this home. Generously sized bedrooms with large closets! 3 bedrooms upstairs and 2 bedrooms on the lower levels. 3 baths, a laundry closet, and a storage room. This is a must see!
Location
State IA
County Johnson
Zoning Residential
Direction 12th Ave Coralville north to Ambrose ct. Or Holiday Rd to 12th ave to Ambrose ct.
Rooms
Basement Concrete, Walk Out Access, Finished, Unfinished
Interior
Interior Features High Ceilings, Vaulted Ceilings, Family Room, Living Room Separate, Living Room Dining Room Combo, Breakfast Bar
Heating Natural Gas, Forced Air
Cooling Central Air
Flooring Carpet, Wood, LVP, Tile
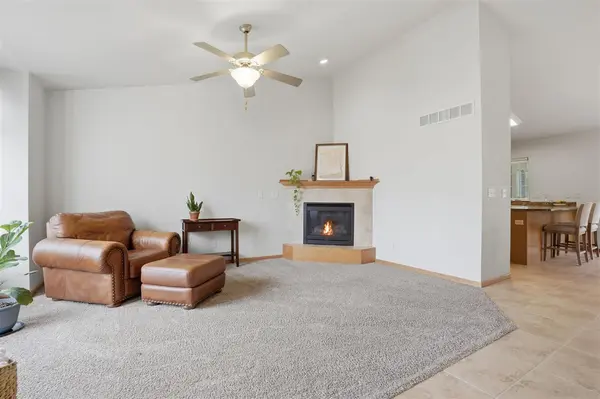
Fireplaces Number 1
Fireplaces Type Gas, Living Room
Appliance Dishwasher, Dryer, Icemaker Line, Microwave, Range Or Oven, Refrigerator, Washer
Laundry In Hall, Main Level, Laundry Closet
Exterior
Exterior Feature Balcony, Deck, Fenced Yard, Patio
Parking Features Attached Garage, On Street
Community Features Close To Shopping, On Bus Line, Pool, Sidewalks, Street Lights
Utilities Available City Sewer, City Water, Water Softener Owned
Total Parking Spaces 4
Building
Lot Description Less Than Half Acre
Structure Type Brick,Vinyl,Frame
New Construction No
Schools
Elementary Schools Central
Middle Schools Northwest
High Schools West
Others
Tax ID 0731109009
Acceptable Financing Cash, Conventional
Listing Terms Cash, Conventional
Special Listing Condition Standard
Read Less Info
Want to know what your home might be worth? Contact us for a FREE valuation!

Our team is ready to help you sell your home for the highest possible price ASAP
Bought with Urban Acres Real Estate Corridor
GET MORE INFORMATION
