




$682,500
$696,500
2.0%For more information regarding the value of a property, please contact us for a free consultation.
6 Beds
4 Baths
3,946 SqFt
SOLD DATE : 09/09/2026
Key Details
Sold Price $682,500
Property Type Single Family Home
Sub Type Single Family Residence
Listing Status Sold
Purchase Type For Sale
Square Footage 3,946 sqft
Price per Sqft $172
Subdivision Lakewood Hills
MLS Listing ID 202603418
Sold Date 09/09/26
Style Two Stories
Bedrooms 6
Full Baths 3
Half Baths 1
HOA Y/N No
Abv Grd Liv Area 2,753
Year Built 1993
Annual Tax Amount $10,265
Tax Year 2024
Lot Dimensions 109x104
Property Sub-Type Single Family Residence
Property Description
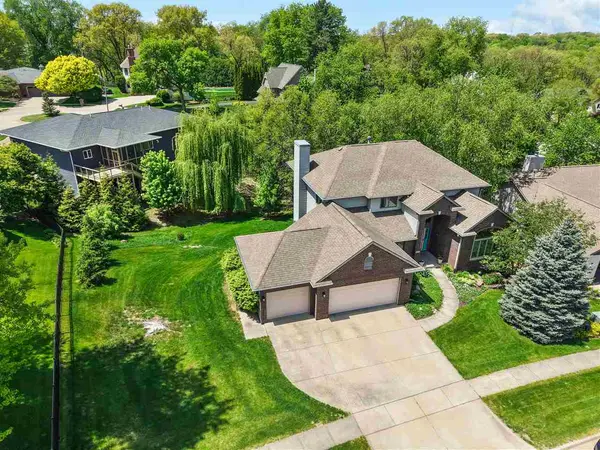
Nestled among mature trees in the beautiful Brown Deer community, this brick front 2 story home provides space and comfort for the entire family! With nearly 4000 finished sq. ft. featuring 6 generous sized bedrooms with one on the main level perfect for a study and one in the lower level perfect for a fitness room, this home has so much to offer! Sophisticated appointments abound highlighted by a tremendous granite kitchen with great counter space including a center island, white cabinets and some with glass doors, premium appliances, and a large dinette; sunken first floor family room plus an adjacent sun room to enjoy the views; elegant formal dining and living room with gorgeous wood flooring plus a 13 ft. vaulted ceiling; sun filled 2 story entry that boasts an impressive 4 ft. wide wooden staircase; convenient 1st floor laundry room; 3 upper level bedrooms including an expansive 13x22 primary suite with double W-I closets, jetted tub, separate all tile shower and balcony deck; sweeping walkout lower level rec room with wet bar and 2nd fireplace; great built-in storage space; dual HVAC systems; Andersen windows; solid panel doors; provisions for security/audio; and brick and metal siding exterior! Recent updates: main furnace and a/c, 3 seasons room, carpet throughout, and composite deck with stairs and aluminum railing!
Location
State IA
County Johnson
Zoning Residential
Direction Holiday Rd. or Oakdale Blvd. to Brown Deer Rd. to Brown Deer Trail
Rooms
Basement Full, Concrete, Walk Out Access, Finished
Interior
Interior Features Bookcases, Cable Available, High Ceilings, Foyer Two Story, Vaulted Ceilings, Wet Bar, Whirlpool, Family Room On Main Level, Bonus Room, Dining Room Separate, Exercise Room, Family Room, Library Or Office, Living Room Separate, Primary Bath, Recreation Room, Solarium, Breakfast Area, Breakfast Bar, Island, Pantry
Heating Electric, Forced Air, Natural Gas
Cooling Central Air, Dual
Flooring Carpet, Wood, LVP, Tile
Fireplaces Number 2
Fireplaces Type Factory Built, Gas, Family Room, In LL
Window Features Double Pane Windows
Appliance Dishwasher, Range Or Oven, Refrigerator
Laundry Lower Level, Main Level, Laundry Room
Exterior
Exterior Feature Deck, Patio, Front Porch
Parking Features Attached Garage
Community Features Close To School, Close To Shopping, Sidewalks, Street Lights
Utilities Available City Sewer, City Water, Water Softener Owned
Total Parking Spaces 3
Building
Lot Description Less Than Half Acre, Cul De Sac, Wooded
Structure Type Composit,Partial Brick,Frame
New Construction No
Schools
Elementary Schools Wickham
Middle Schools Northwest
High Schools West
Others
Tax ID 0732203012
Acceptable Financing Cash, Conventional
Listing Terms Cash, Conventional
Special Listing Condition Standard
Read Less Info
Want to know what your home might be worth? Contact us for a FREE valuation!

Our team is ready to help you sell your home for the highest possible price ASAP
Bought with Skogman Realty Co.
GET MORE INFORMATION
